Osborne Corporation Bldg
Published on January 1, 2023
By MatthewStevenGo
👁️🗨️ 155
54
★
★
★
★
★
Rate it
Screenshots
Description
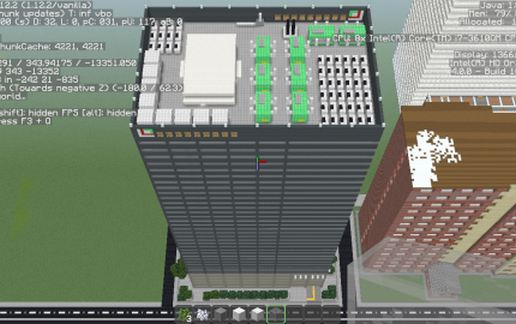
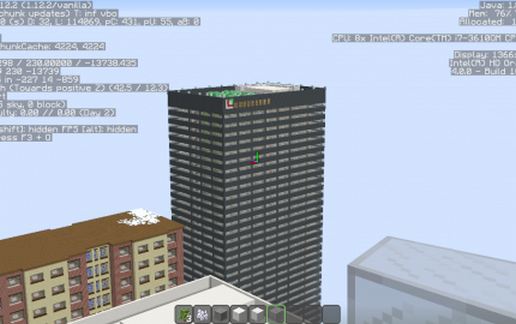
Enter the Osborne Corporation Bldg, the 37-story (including the six-story parking lot) corporate office.
Dimensions (including the sidewalk) (Not to scale):
= Height: 194 blocks (177.394 m)
= Width: 75 blocks (68.58 m)
= Length: 105 blocks (96.012 m)
Here is the gallery of this building:
= The parking lot:
= The workplace:
= The manager's office:
= The discussion room:
= The break room:
Additional:
= *laughs* I forgot to remove this :/
= What a cozy view from the office....
Hope you like it. :)
Dimensions (including the sidewalk) (Not to scale):
= Height: 194 blocks (177.394 m)
= Width: 75 blocks (68.58 m)
= Length: 105 blocks (96.012 m)
Here is the gallery of this building:
= The parking lot:
= The workplace:
= The manager's office:
= The discussion room:
= The break room:
Additional:
= *laughs* I forgot to remove this :/
= What a cozy view from the office....
Hope you like it. :)
Download: Osborne Corporation Bldg schematic for Minecraft
| Format | Size | Use with | |
|---|---|---|---|
.litematic osborne-corporation-bldg.litematic |
227.79 KB | Litematica (Java) — more Litematica schematics |
|
.schem osborne-corporation-bldg.schem |
51.62 KB | WorldEdit / FAWE |
|
.schematic osborne-corporation-bldg.schematic |
80.40 KB | Legacy / online installer |
|
| Install this build directly on your Minecraft map |
|
||
Auto-converted from the original format; container contents (chests, signs) may be missing.
📘 How to use with Litematica (click to expand)
- Put the downloaded
.litematicfile into the.minecraft/schematics/folder. - In game, press M to open the Litematica menu and choose Load Schematics.
- Select the file in the list and click Load Schematic.
- Position the placement where you want it and build — or paste it instantly in creative with Easy Place mode.
Requires the Litematica mod (Java Edition).
More builds: Litematica schematics.
Comments
Similar