Vietnamese (TPHCM) House
Published on January 1, 2023
By globecollector
👁️🗨️ 151
35
★
★
★
★
★
Rate it
Screenshots
Description
This structure is based on a real world structure located in Go-Vap district, (just north on Tan Son Nhat Airport), Ho Chi Minh City, (TPHCM) or Saigon as many know it, (in Vietnam). Most domestic Saigon building blocks are 4m by 10m, (about 12 feet by 30 feet) and in order to gain more floor space, people build upwards and add floors to their existing homes.
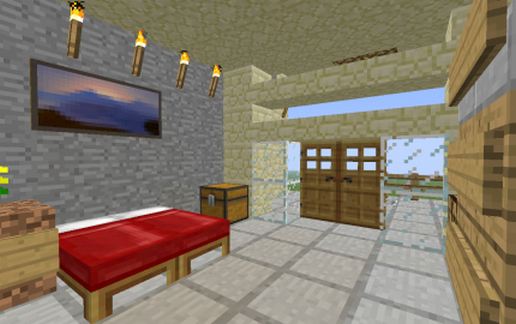
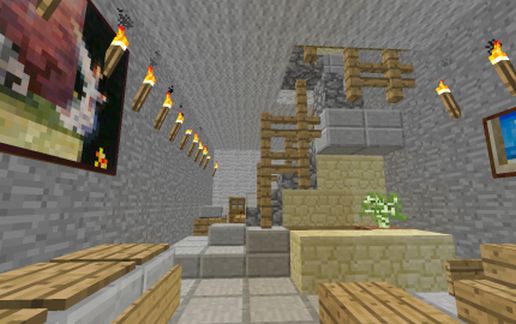
This structure has three floors, each with its own bathroom and toilet at the back. On the bottom floor is the living room at the front with the kitchen and bathroom at the back. A painting on the left hand wall represents the television and the lounge/setee is on the right. In the back right hand corner of the bottom floor is the ventilation shaft which runs right up to the roof and acts to ventilate the kitchen and bathrooms, (in the real structure there is a sewer pit under the house in this corner and a venturi well at the front, under the right hand side of the porch). At the front there is a small porch between the two sets of doors. The outer set of doors is actually a sliding steel mesh security gate which is closed at night, the inner set of doors represent the true front door of glass and steel opening directly into the living room. Motorbikes are kept in front of the T.V. and on the porch at night.
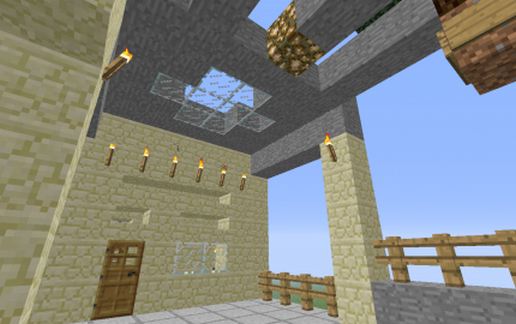
On the upper floors are the bedrooms, two on the first floor and one on the second floor. Part of the second floor is open to the outside as a sort of high balcony , this is where the clothes line is set up but it doubles as an entertainment space.
The sides and back of the structure are almost windowless because neighbors have the right to build just as high and block any side windows. In reality the stricture on the right is single storey and the one in the left is two storey but owned by the occupant of this structure so unlikely to build over the few small windows on the left hand side. The edge of the rooves of Saigon houses are often decorated with concrete "tines", fancy tiles or other such structures. Often pot plants hang from these. In this case one has sprouted into a full sized tree!
This Minecraft version is 32 blocks wide, 48 blocks deep and 32 blocks high. The real structure is about 9m high, and this is about 25 blocks high so the scale works out at about 360mm per block or just over twice the scale of structures like Findeco House and nearly three times the default value of Minecraft. At 360mm per block the resolution of Minecraft is quite good and a fair amount of detail can be included which cannot be included at scales like 860mm per block or the default 1m per block of Minecraft.
The stone plinth penetrates one block into the ground.
Structure contains an ender chest.
This structure has three floors, each with its own bathroom and toilet at the back. On the bottom floor is the living room at the front with the kitchen and bathroom at the back. A painting on the left hand wall represents the television and the lounge/setee is on the right. In the back right hand corner of the bottom floor is the ventilation shaft which runs right up to the roof and acts to ventilate the kitchen and bathrooms, (in the real structure there is a sewer pit under the house in this corner and a venturi well at the front, under the right hand side of the porch). At the front there is a small porch between the two sets of doors. The outer set of doors is actually a sliding steel mesh security gate which is closed at night, the inner set of doors represent the true front door of glass and steel opening directly into the living room. Motorbikes are kept in front of the T.V. and on the porch at night.
On the upper floors are the bedrooms, two on the first floor and one on the second floor. Part of the second floor is open to the outside as a sort of high balcony , this is where the clothes line is set up but it doubles as an entertainment space.
The sides and back of the structure are almost windowless because neighbors have the right to build just as high and block any side windows. In reality the stricture on the right is single storey and the one in the left is two storey but owned by the occupant of this structure so unlikely to build over the few small windows on the left hand side. The edge of the rooves of Saigon houses are often decorated with concrete "tines", fancy tiles or other such structures. Often pot plants hang from these. In this case one has sprouted into a full sized tree!
This Minecraft version is 32 blocks wide, 48 blocks deep and 32 blocks high. The real structure is about 9m high, and this is about 25 blocks high so the scale works out at about 360mm per block or just over twice the scale of structures like Findeco House and nearly three times the default value of Minecraft. At 360mm per block the resolution of Minecraft is quite good and a fair amount of detail can be included which cannot be included at scales like 860mm per block or the default 1m per block of Minecraft.
The stone plinth penetrates one block into the ground.
Structure contains an ender chest.
Download: Vietnamese (TPHCM) House schematic for Minecraft
| Format | Size | Use with | |
|---|---|---|---|
.litematic vietnamese-(tphcm)-house.litematic |
48.85 KB | Litematica (Java) — more Litematica schematics |
|
.schem vietnamese-(tphcm)-house.schem |
2.34 KB | WorldEdit / FAWE |
|
.schematic vietnamese-(tphcm)-house.schematic |
4.83 KB | Legacy / online installer |
|
| Install this build directly on your Minecraft map |
|
||
Auto-converted from the original format; container contents (chests, signs) may be missing.
📘 How to use with Litematica (click to expand)
- Put the downloaded
.litematicfile into the.minecraft/schematics/folder. - In game, press M to open the Litematica menu and choose Load Schematics.
- Select the file in the list and click Load Schematic.
- Position the placement where you want it and build — or paste it instantly in creative with Easy Place mode.
Requires the Litematica mod (Java Edition).
More builds: Litematica schematics.