Four Room Inn
Published on January 1, 2023
By GameBreaker
👁️🗨️ 160
35
★
★
★
★
★
Rate it
Screenshots
Description
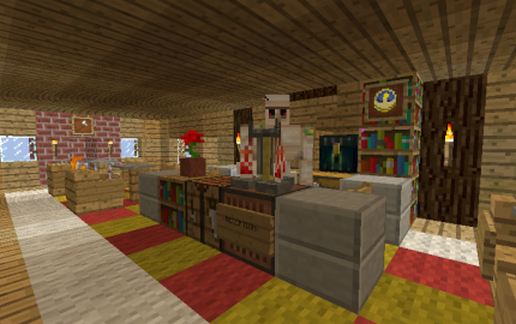
Pre-1.0 schematic of a mid-sized wooden inn.
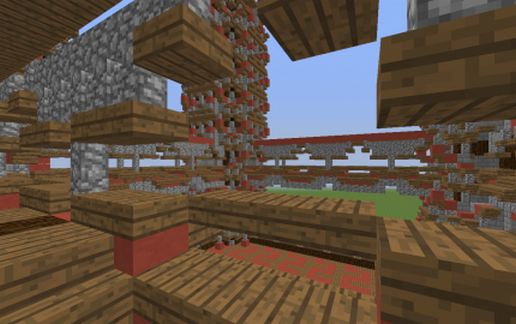
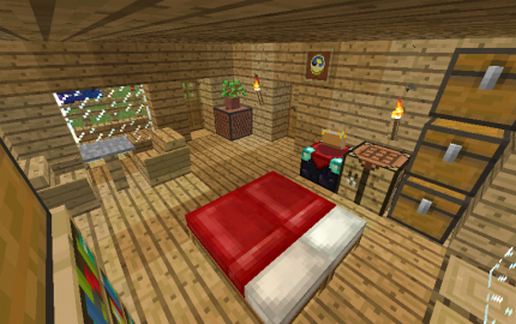
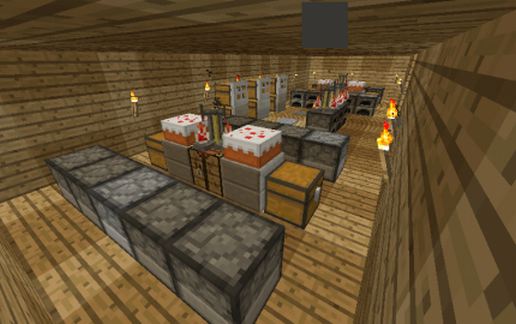
Built with 5 floors: Basement (Kitchen), Ground (Reception), First and Second floors, and Function room (Top).
Kitchen is fully loaded and all four rooms come with clocks in item frames (may fall of if the schematic is rotated).
Building is mainly made of "Wooden Slabs", the non-flammable type as this was made before 1.5.2.
Has 4 rooms that accommodate up to 2 players each. Works well in multiplayer maps or settings that require several players to be together in an immediate area.
Place in Deserts for best effect.
Built with 5 floors: Basement (Kitchen), Ground (Reception), First and Second floors, and Function room (Top).
Kitchen is fully loaded and all four rooms come with clocks in item frames (may fall of if the schematic is rotated).
Building is mainly made of "Wooden Slabs", the non-flammable type as this was made before 1.5.2.
Has 4 rooms that accommodate up to 2 players each. Works well in multiplayer maps or settings that require several players to be together in an immediate area.
Place in Deserts for best effect.
Download: Four Room Inn schematic for Minecraft
| Format | Size | Use with | |
|---|---|---|---|
.litematic four-room-inn.litematic |
57.77 KB | Litematica (Java) — more Litematica schematics |
|
.schem four-room-inn.schem |
2.60 KB | WorldEdit / FAWE |
|
.schematic four-room-inn.schematic |
4.26 KB | Legacy / online installer |
|
| Install this build directly on your Minecraft map |
|
||
Auto-converted from the original format; container contents (chests, signs) may be missing.
📘 How to use with Litematica (click to expand)
- Put the downloaded
.litematicfile into the.minecraft/schematics/folder. - In game, press M to open the Litematica menu and choose Load Schematics.
- Select the file in the list and click Load Schematic.
- Position the placement where you want it and build — or paste it instantly in creative with Easy Place mode.
Requires the Litematica mod (Java Edition).
More builds: Litematica schematics.
Comments
Similar