Mansion and Place
Published on July 12, 2026
👁️🗨️ 1981
158
★
★
★
★
★
Rate it
Screenshots
Description
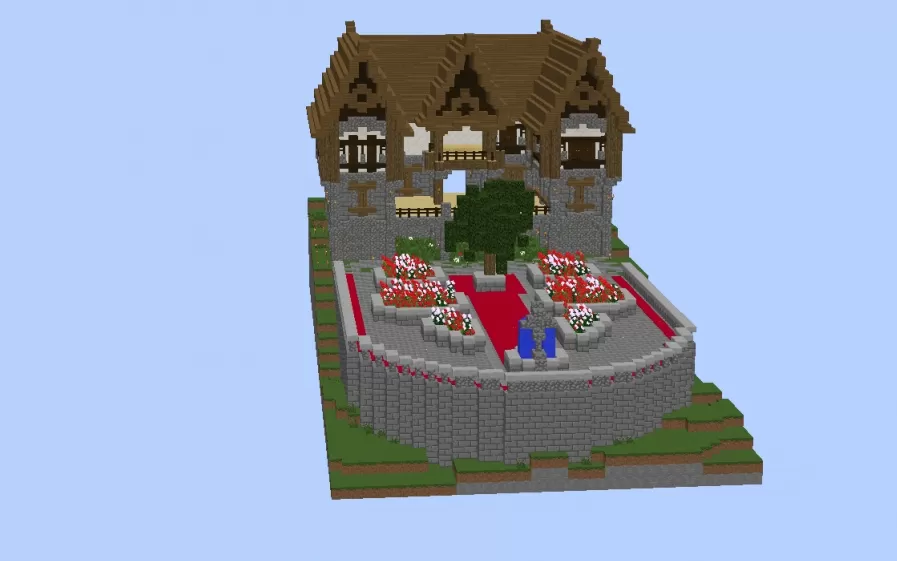
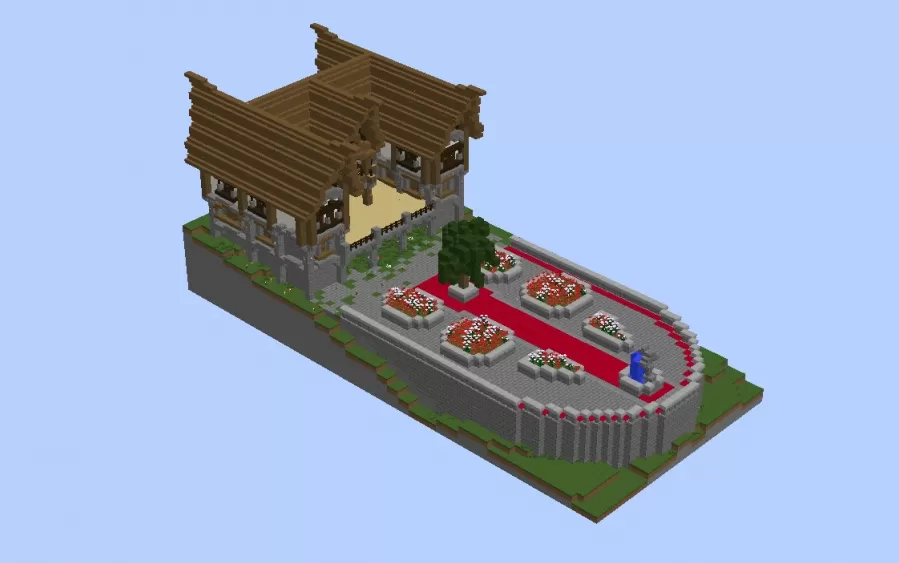
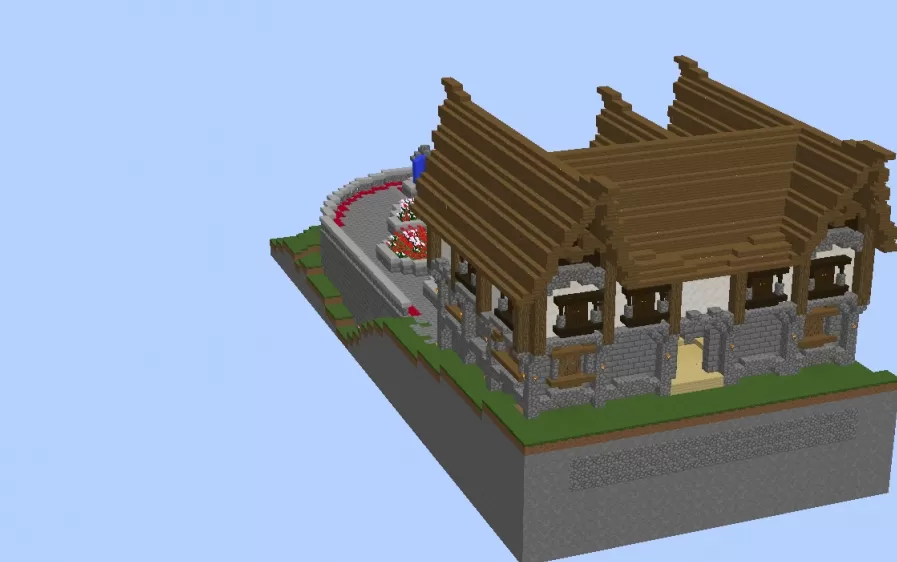
This schematic captures a multi-tiered mansion topped with dark wood roofs that curve upward at the corners, stacked in overlapping layers that give the building a distinct silhouette rising above its stone base. The walls combine rough stone at the lower level with white plaster and exposed dark timber framing higher up, while a row of stone pillars supports the covered walkway wrapping around the front of the house. Openings along the front are framed in wood, and the layered eaves extend out over the arched entrance below, sheltering it from the open courtyard beyond.
In front of the house, a curved stone wall encloses a terraced garden that leads up to the entrance along a red path. Raised stone planters on either side hold clusters of red and white flowers, arranged in a symmetrical pattern around a single tree growing near the center of the courtyard. A small paved area near the entrance holds a pair of light blue accents that stand out against the gray stonework, while the retaining wall curves outward to frame the whole garden as it meets the surrounding grass.
In front of the house, a curved stone wall encloses a terraced garden that leads up to the entrance along a red path. Raised stone planters on either side hold clusters of red and white flowers, arranged in a symmetrical pattern around a single tree growing near the center of the courtyard. A small paved area near the entrance holds a pair of light blue accents that stand out against the gray stonework, while the retaining wall curves outward to frame the whole garden as it meets the surrounding grass.
Download: Mansion and Place schematic for Minecraft
| Format | Size | Use with | |
|---|---|---|---|
.litematic mansion-and-place.litematic |
30.42 KB | Litematica (Java) — more Litematica schematics |
|
.schem mansion-and-place.schem |
406.00 B | WorldEdit / FAWE |
|
.schematic mansion-and-place.schematic |
294.00 B | Legacy / online installer |
|
| Install this build directly on your Minecraft map |
|
||
Auto-converted from the original format; container contents (chests, signs) may be missing.
📘 How to use with Litematica (click to expand)
- Put the downloaded
.litematicfile into the.minecraft/schematics/folder. - In game, press M to open the Litematica menu and choose Load Schematics.
- Select the file in the list and click Load Schematic.
- Position the placement where you want it and build — or paste it instantly in creative with Easy Place mode.
Requires the Litematica mod (Java Edition).
More builds: Litematica schematics.
Comments
Similar