Dark & Stony Manor
Published on July 16, 2026
👁️🗨️ 1788
153
★
★
★
★
★
Rate it
Screenshots
Description
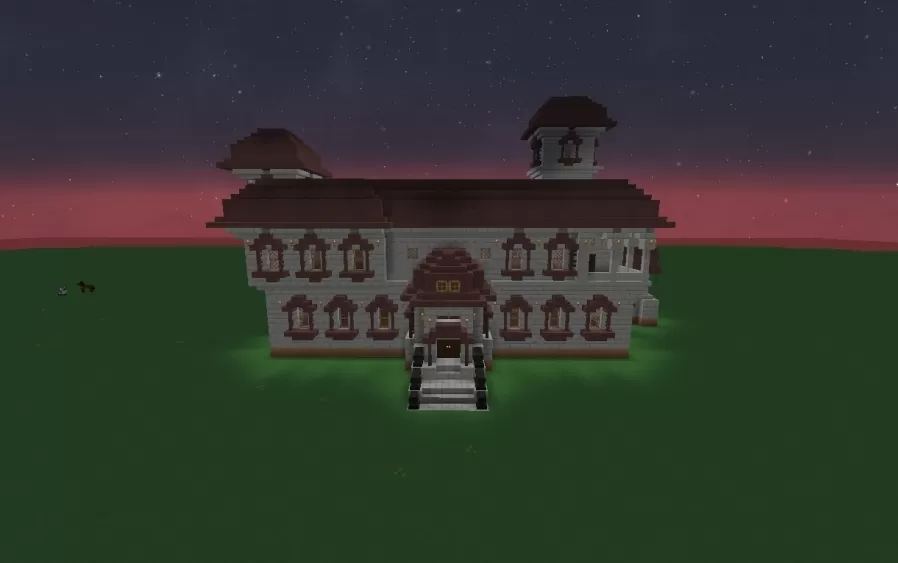
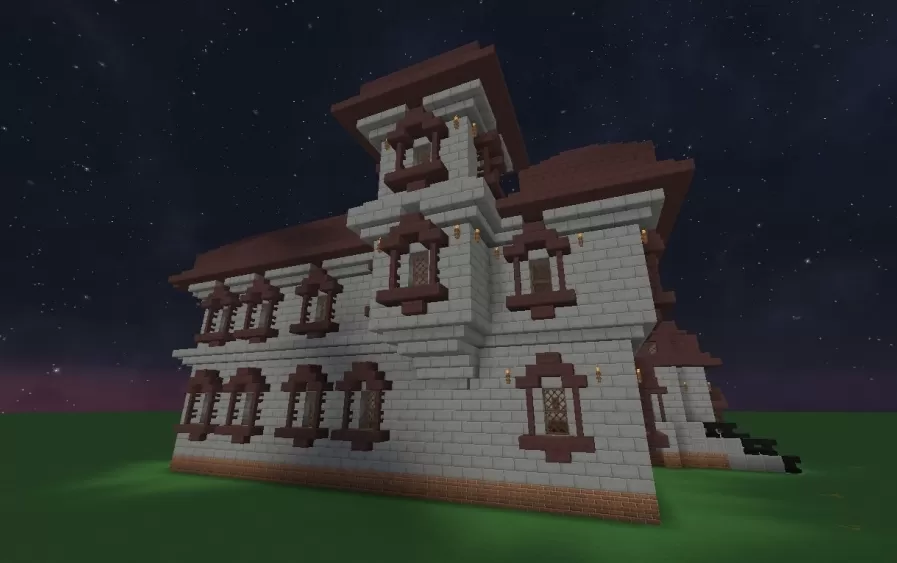
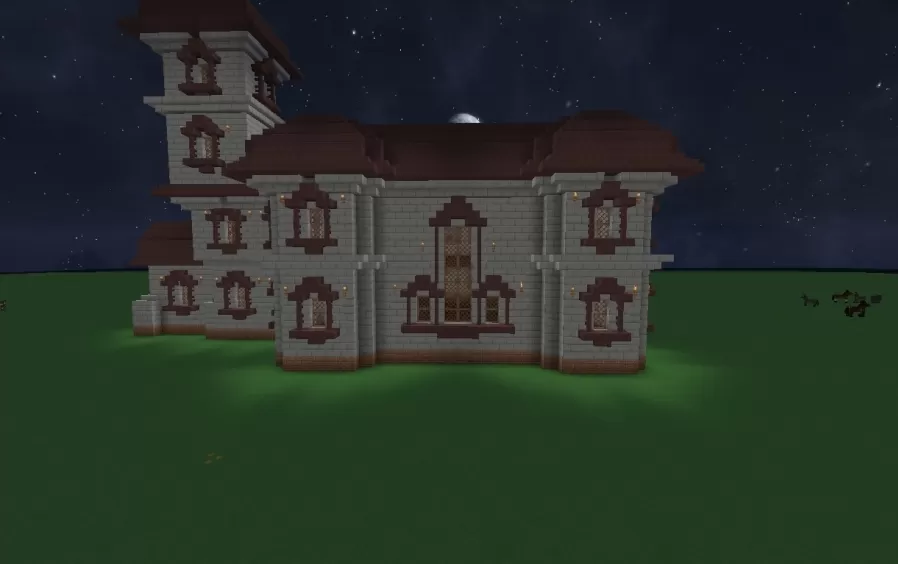
This schematic presents a two-story manor built from pale stone blocks with dark maroon trim, topped by a series of steep hipped roofs in a matching deep red tone. A tall square tower rises above the main roofline near the back of the house, capped with its own small lantern room and pointed roof, giving the manor a layered, asymmetrical profile from every angle. At the front, a short gabled porch marks the entrance, its peaked roof echoing the larger roof sections above, with a stone staircase leading up between low dark railings.
Rows of arched windows wrap around both floors, each one framed in the same maroon trim and fitted with diamond patterned glass, while small triangular brackets beneath several windows give them a slightly projecting, bay window look. A band of orange brick runs along the base of the walls, separating the stonework above from the ground, and lanterns mounted between the windows add warm points of light along the exterior. The interior has been left unfurnished, providing an open shell across both floors for builders to fit out as they choose.
Rows of arched windows wrap around both floors, each one framed in the same maroon trim and fitted with diamond patterned glass, while small triangular brackets beneath several windows give them a slightly projecting, bay window look. A band of orange brick runs along the base of the walls, separating the stonework above from the ground, and lanterns mounted between the windows add warm points of light along the exterior. The interior has been left unfurnished, providing an open shell across both floors for builders to fit out as they choose.
Download: Dark & Stony Manor schematic for Minecraft
| Format | Size | Use with | |
|---|---|---|---|
.litematic dark-&-stony-manor.litematic |
30.10 KB | Litematica (Java) — more Litematica schematics |
|
.schem dark-&-stony-manor.schem |
3.94 KB | WorldEdit / FAWE |
|
.schematic dark-&-stony-manor.schematic |
4.87 KB | Legacy / online installer |
|
| Install this build directly on your Minecraft map |
|
||
Auto-converted from the original format; container contents (chests, signs) may be missing.
📘 How to use with Litematica (click to expand)
- Put the downloaded
.litematicfile into the.minecraft/schematics/folder. - In game, press M to open the Litematica menu and choose Load Schematics.
- Select the file in the list and click Load Schematic.
- Position the placement where you want it and build — or paste it instantly in creative with Easy Place mode.
Requires the Litematica mod (Java Edition).
More builds: Litematica schematics.
Comments
Similar