Rustic Mansion
Published on August 2, 2026
👁️🗨️ 1678
198
★
★
★
★
★
Rate it
Description
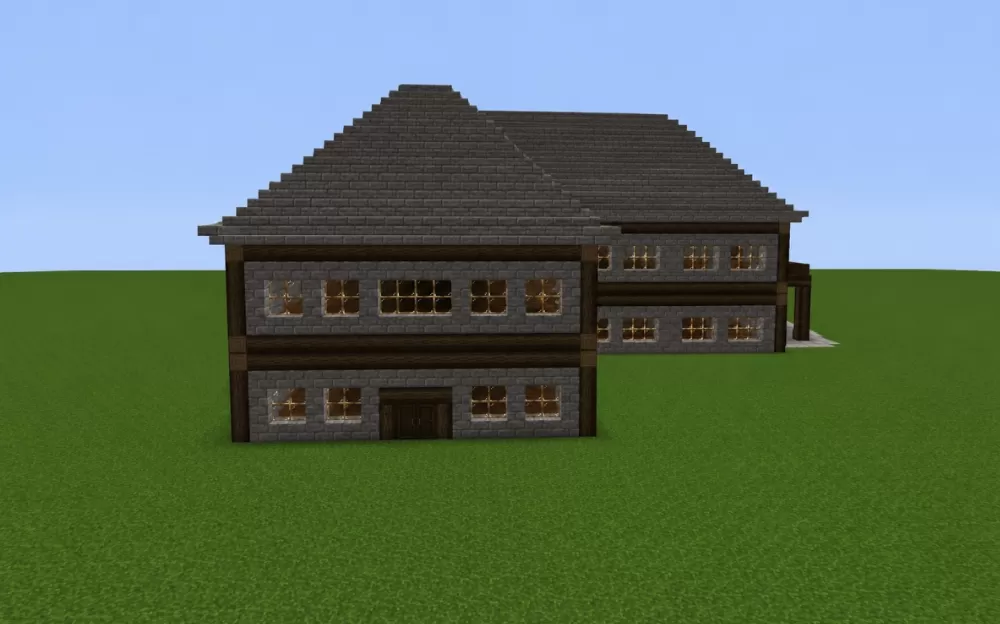
This schematic is a two-story mansion built from gray stone brick and framed with dark wooden beams that run along the corners and split the two floors apart. The house is arranged as a pair of connected wings that step back from one another, giving the footprint an L shaped layout rather than a plain box, and the whole structure is topped with a wide, steeply pitched roof of dark gray that overhangs the walls on every side. A simple wooden double door sits at the center of the front wall, framed by the surrounding stonework and set slightly back beneath the deep eaves.
Rows of tall windows with light framing line both floors, filling the interior with warm light that glows against the cool gray of the brick and the deep brown of the timber. The repeated windows and the balance between stone and wood give the build a grounded, understated character that leans more toward a solid country home than an ornate estate. Left plain and free of heavy decoration, the mansion offers a clean, roomy shell that suits a survival base or a rural settlement, ready to be furnished inside however a builder prefers.
Rows of tall windows with light framing line both floors, filling the interior with warm light that glows against the cool gray of the brick and the deep brown of the timber. The repeated windows and the balance between stone and wood give the build a grounded, understated character that leans more toward a solid country home than an ornate estate. Left plain and free of heavy decoration, the mansion offers a clean, roomy shell that suits a survival base or a rural settlement, ready to be furnished inside however a builder prefers.
Download: Rustic Mansion schematic for Minecraft
| Format | Size | Use with | |
|---|---|---|---|
.litematic rustic-mansion.litematic |
33.82 KB | Litematica (Java) — more Litematica schematics |
|
.schem rustic-mansion.schem |
1.49 KB | WorldEdit / FAWE |
|
.schematic rustic-mansion.schematic |
1.70 KB | Legacy / online installer |
|
| Install this build directly on your Minecraft map |
|
||
Auto-converted from the original format; container contents (chests, signs) may be missing.
📘 How to use with Litematica (click to expand)
- Put the downloaded
.litematicfile into the.minecraft/schematics/folder. - In game, press M to open the Litematica menu and choose Load Schematics.
- Select the file in the list and click Load Schematic.
- Position the placement where you want it and build — or paste it instantly in creative with Easy Place mode.
Requires the Litematica mod (Java Edition).
More builds: Litematica schematics.
Comments
Similar