Wooden Manor
Published on August 5, 2026
👁️🗨️ 1678
234
★
★
★
★
★
Rate it
Screenshots
Description
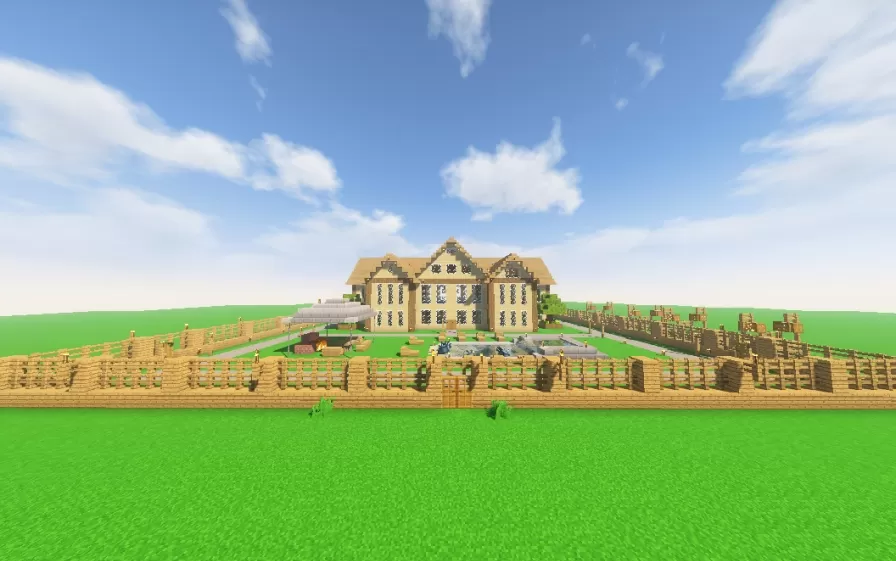
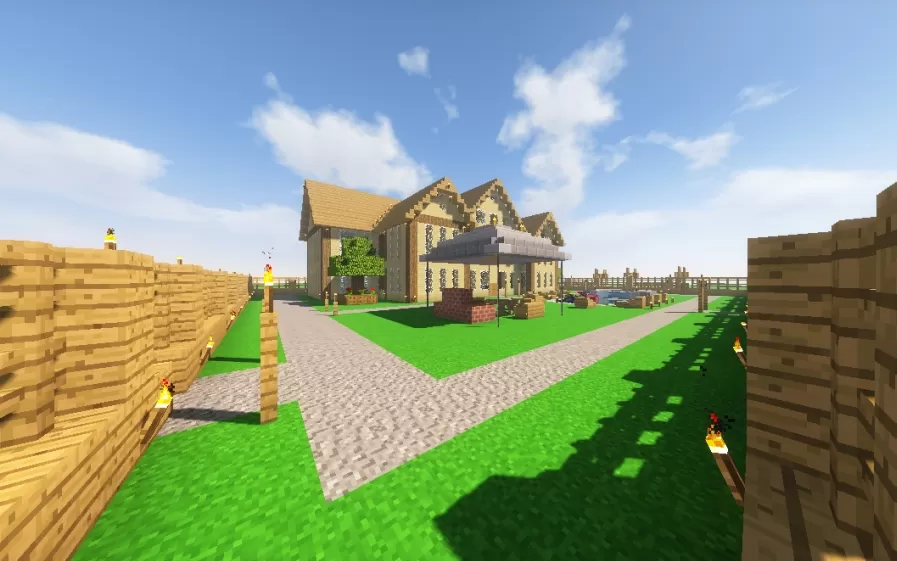
This schematic is a large wooden manor built almost entirely from warm birch toned planks, its front face broken into three peaked gables that give the roofline a symmetrical, welcoming shape. Tall windows run across both floors between the gables, letting light pour into the rooms behind them, while the whole property sits inside a fenced enclosure of matching wood that wraps around a wide yard. Inside the walls, the grounds are filled with pens, hay bales, garden patches, and small outbuildings, laying out a self-contained homestead around the central house.
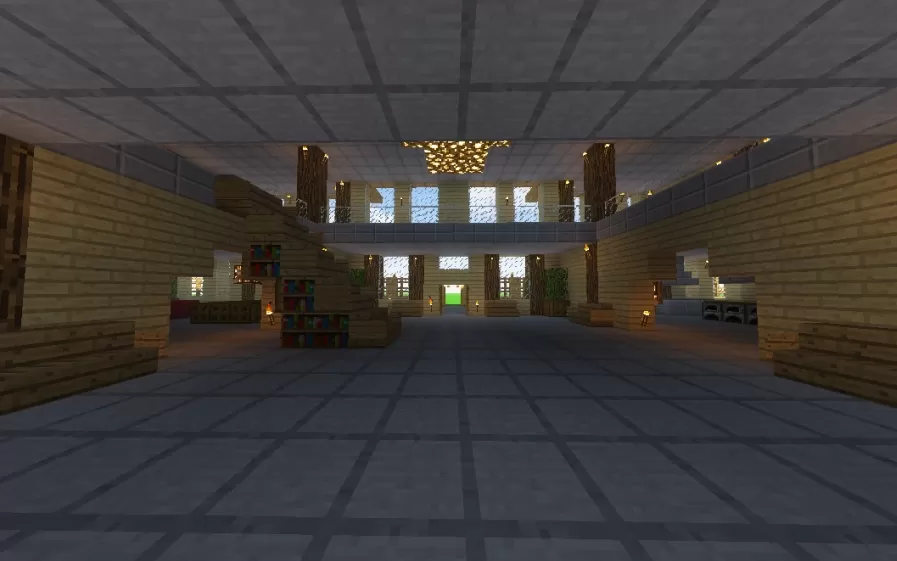
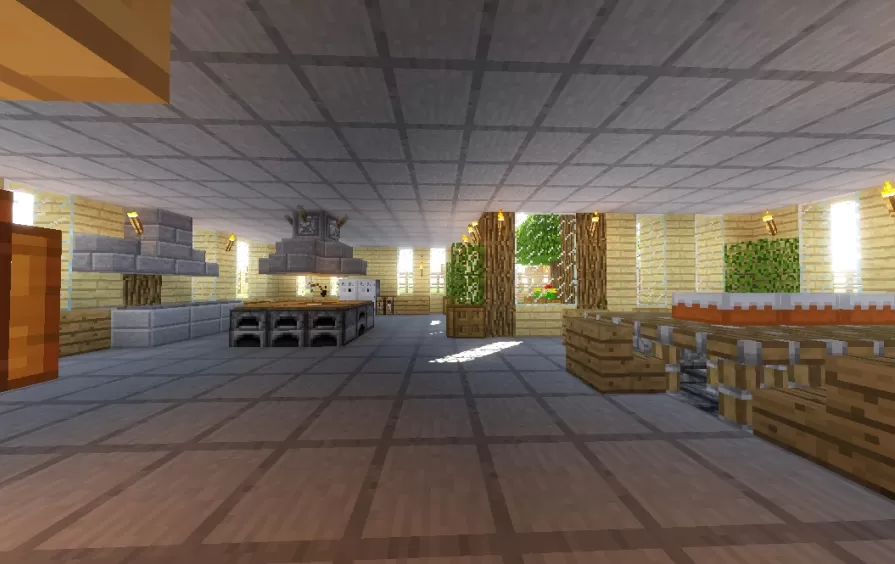
The interior is spacious and open, spread across several large rooms connected by a bright central hall. A tiled stone floor runs beneath high wooden ceilings, and a glowing chandelier lights the main entrance where staircases climb to an upper balcony overlooking the space below. One wing holds a full kitchen fitted with a bank of furnaces and stone counters beneath a stone hood, while other areas are lined with bookshelves, storage, and seating, and the manor includes an indoor swimming pool. With its many finished rooms and enclosed grounds, the build works as a complete, move-in-ready estate for a survival world.
The interior is spacious and open, spread across several large rooms connected by a bright central hall. A tiled stone floor runs beneath high wooden ceilings, and a glowing chandelier lights the main entrance where staircases climb to an upper balcony overlooking the space below. One wing holds a full kitchen fitted with a bank of furnaces and stone counters beneath a stone hood, while other areas are lined with bookshelves, storage, and seating, and the manor includes an indoor swimming pool. With its many finished rooms and enclosed grounds, the build works as a complete, move-in-ready estate for a survival world.
Download: Wooden Manor schematic for Minecraft
| Format | Size | Use with | |
|---|---|---|---|
.litematic wooden-manor.litematic |
59.81 KB | Litematica (Java) — more Litematica schematics |
|
.schem wooden-manor.schem |
9.72 KB | WorldEdit / FAWE |
|
.schematic wooden-manor.schematic |
16.18 KB | Legacy / online installer |
|
| Install this build directly on your Minecraft map |
|
||
Auto-converted from the original format; container contents (chests, signs) may be missing.
📘 How to use with Litematica (click to expand)
- Put the downloaded
.litematicfile into the.minecraft/schematics/folder. - In game, press M to open the Litematica menu and choose Load Schematics.
- Select the file in the list and click Load Schematic.
- Position the placement where you want it and build — or paste it instantly in creative with Easy Place mode.
Requires the Litematica mod (Java Edition).
More builds: Litematica schematics.
Comments
Similar